French doors
Explore our Series 300 French door brochure for an entry or patio layout with hinged operation. Plan clearance around the door swing.

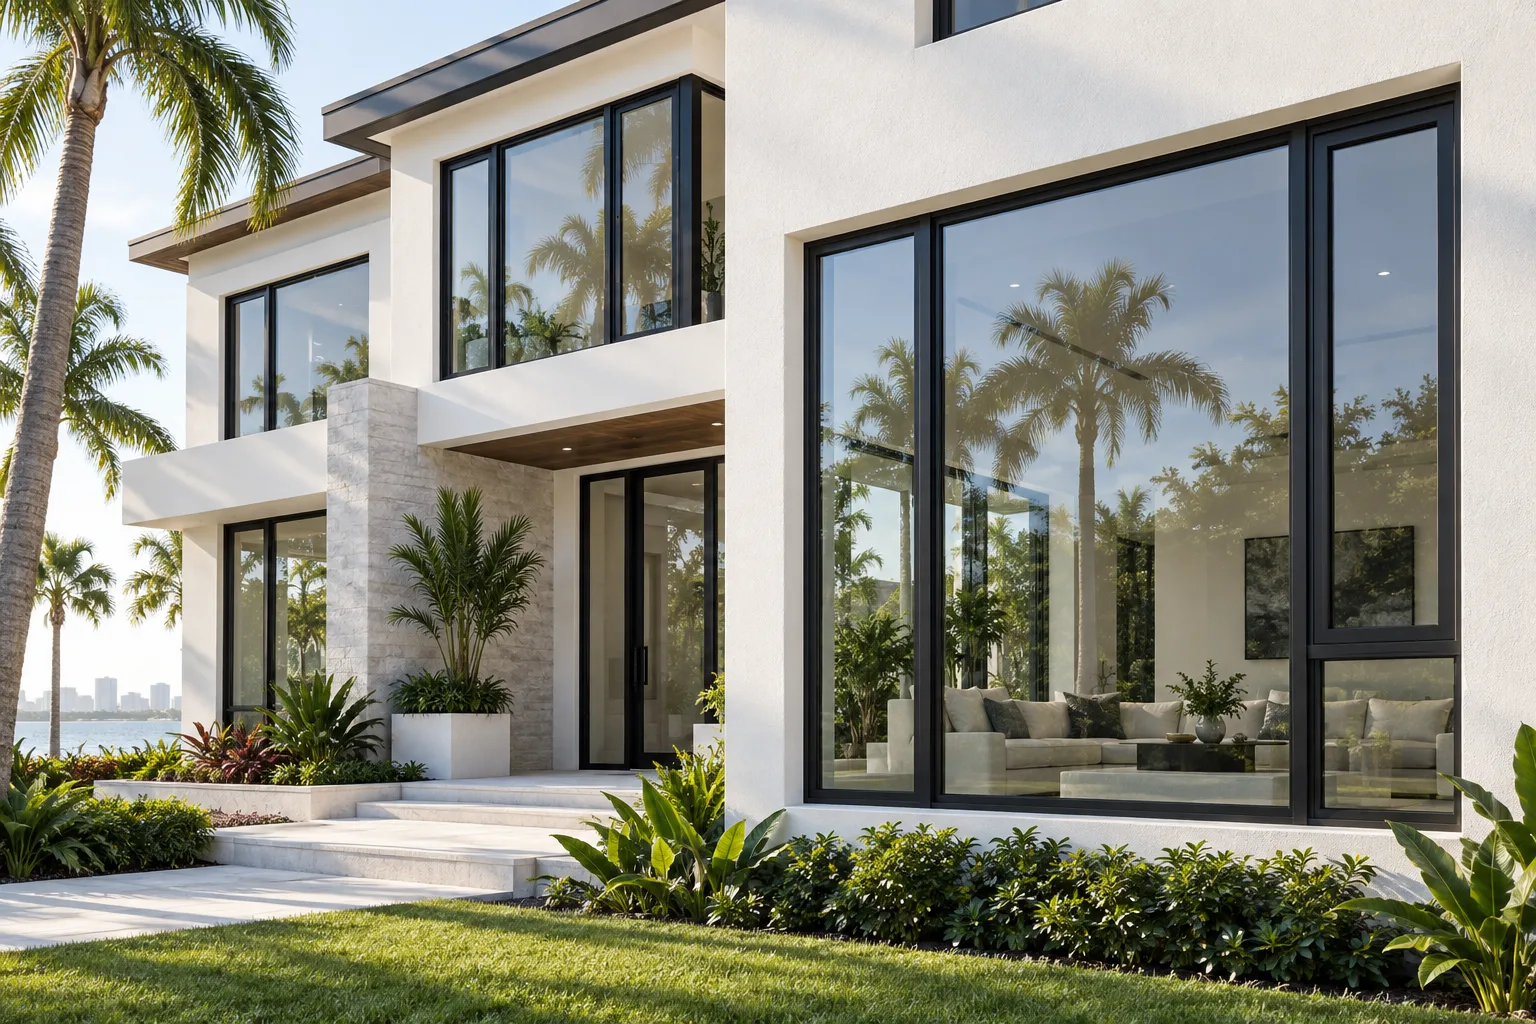
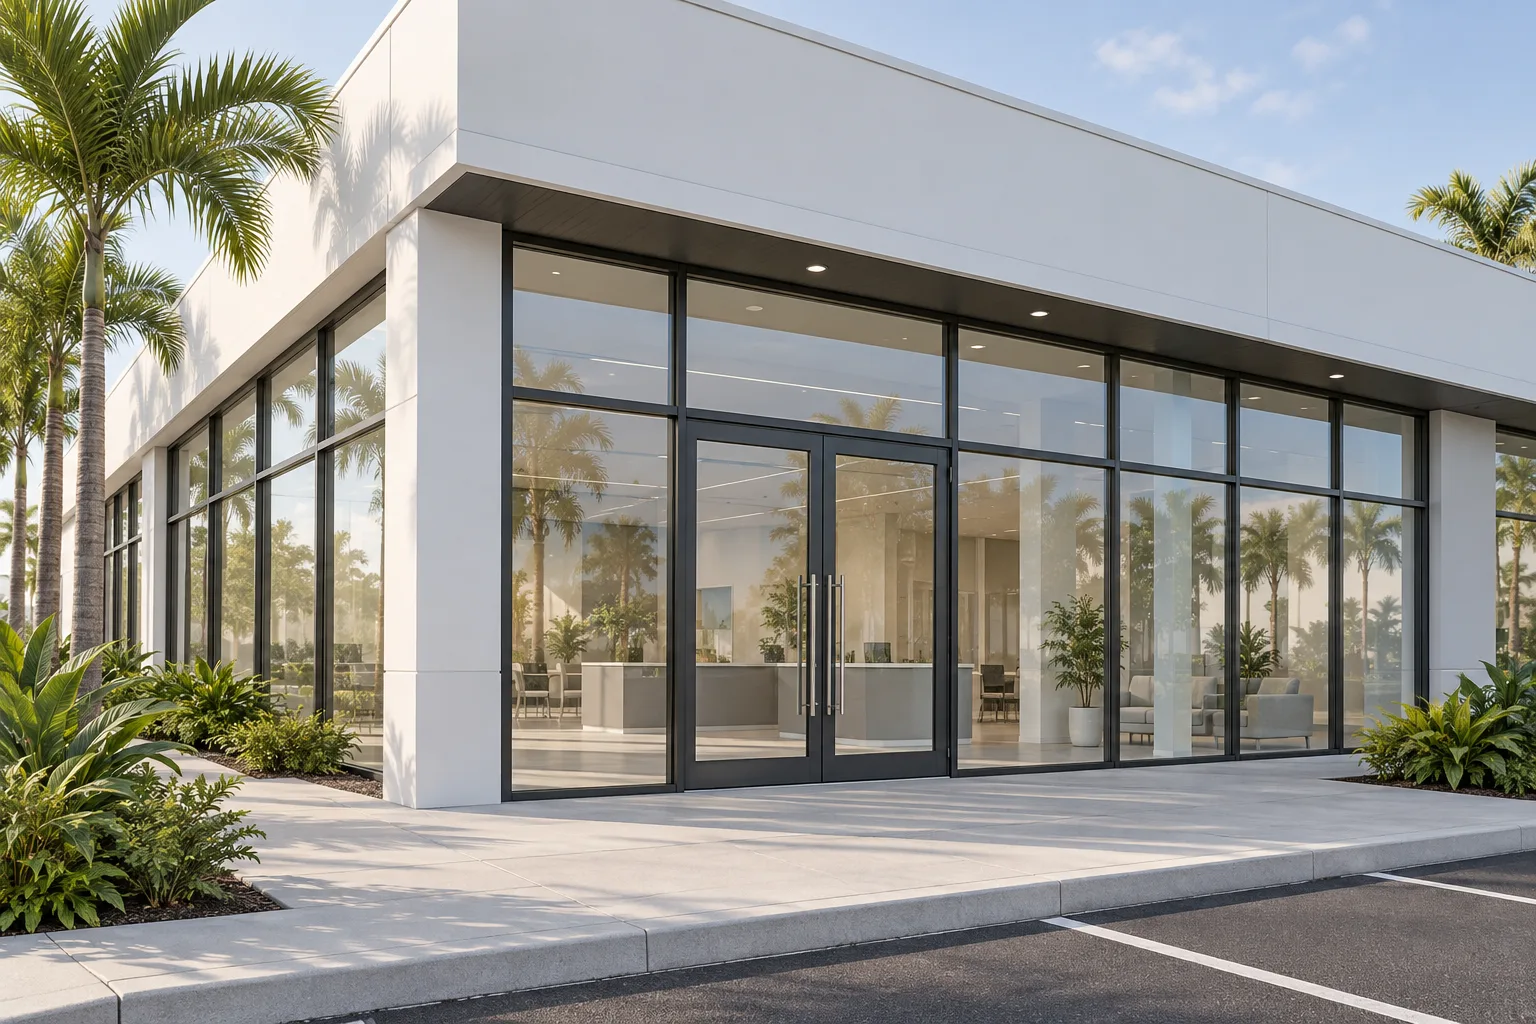
Create a connection between your home and the outdoors. Explore impact French doors and sliding glass doors with the layout, access and appearance your project needs.
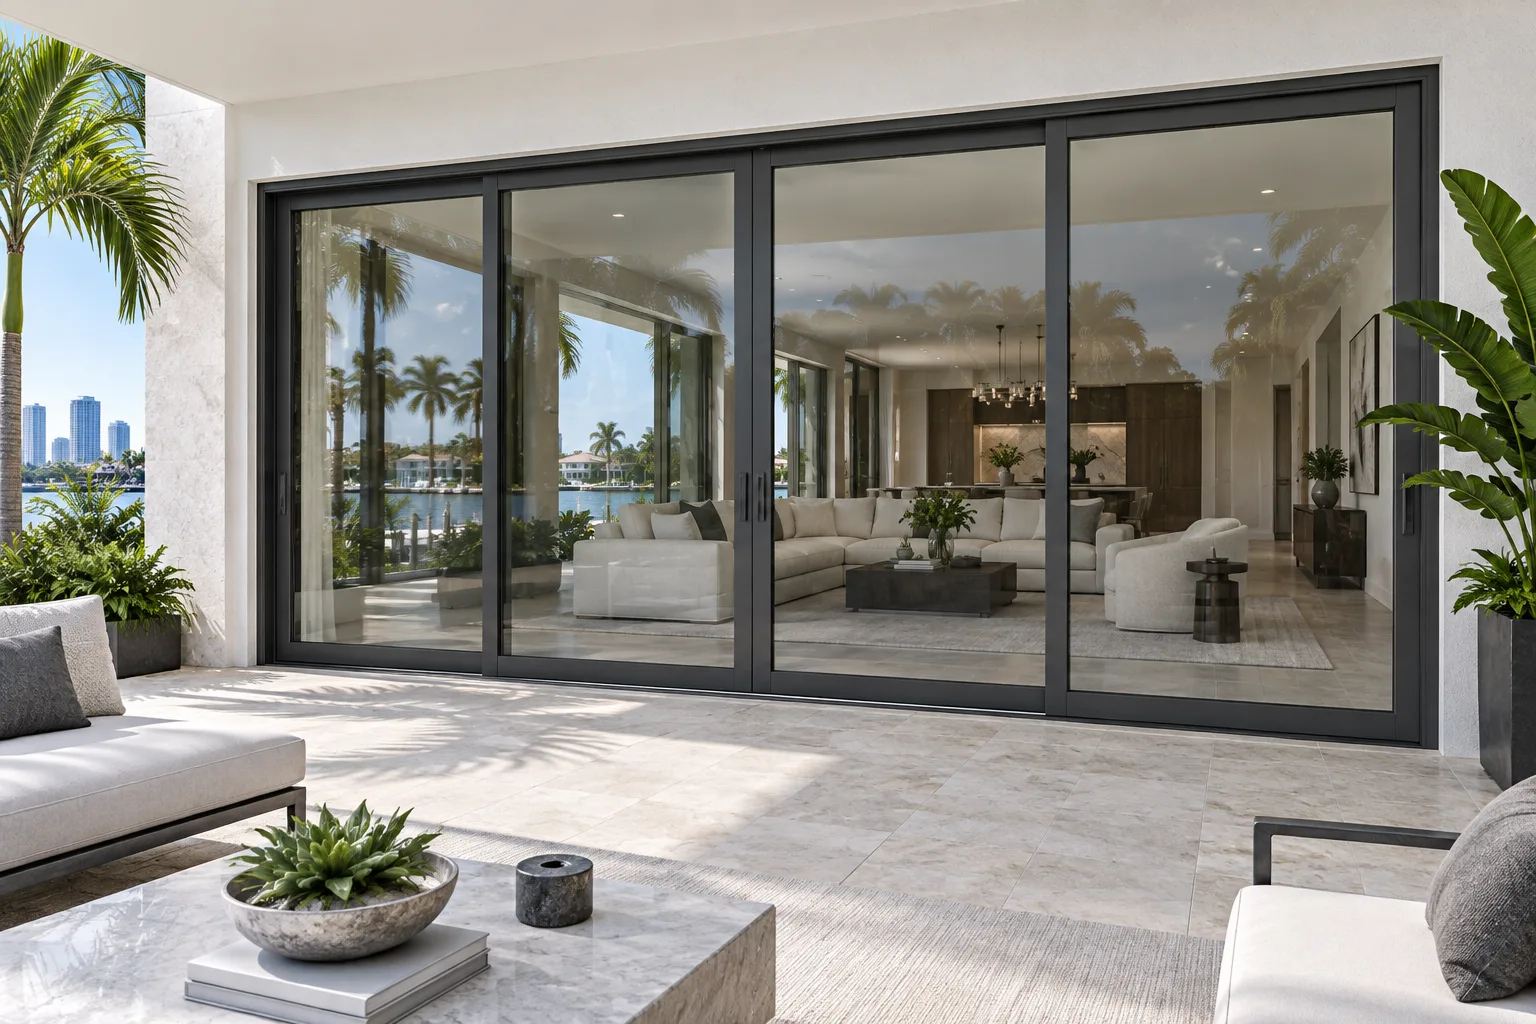
A door influences movement as much as appearance. Consider furniture placement, the space around the opening and the transition to a patio or entry. Compare the V&V door brochures and discuss panel arrangements, hardware and finishes with our team before selecting a configuration.
Explore our Series 300 French door brochure for an entry or patio layout with hinged operation. Plan clearance around the door swing.
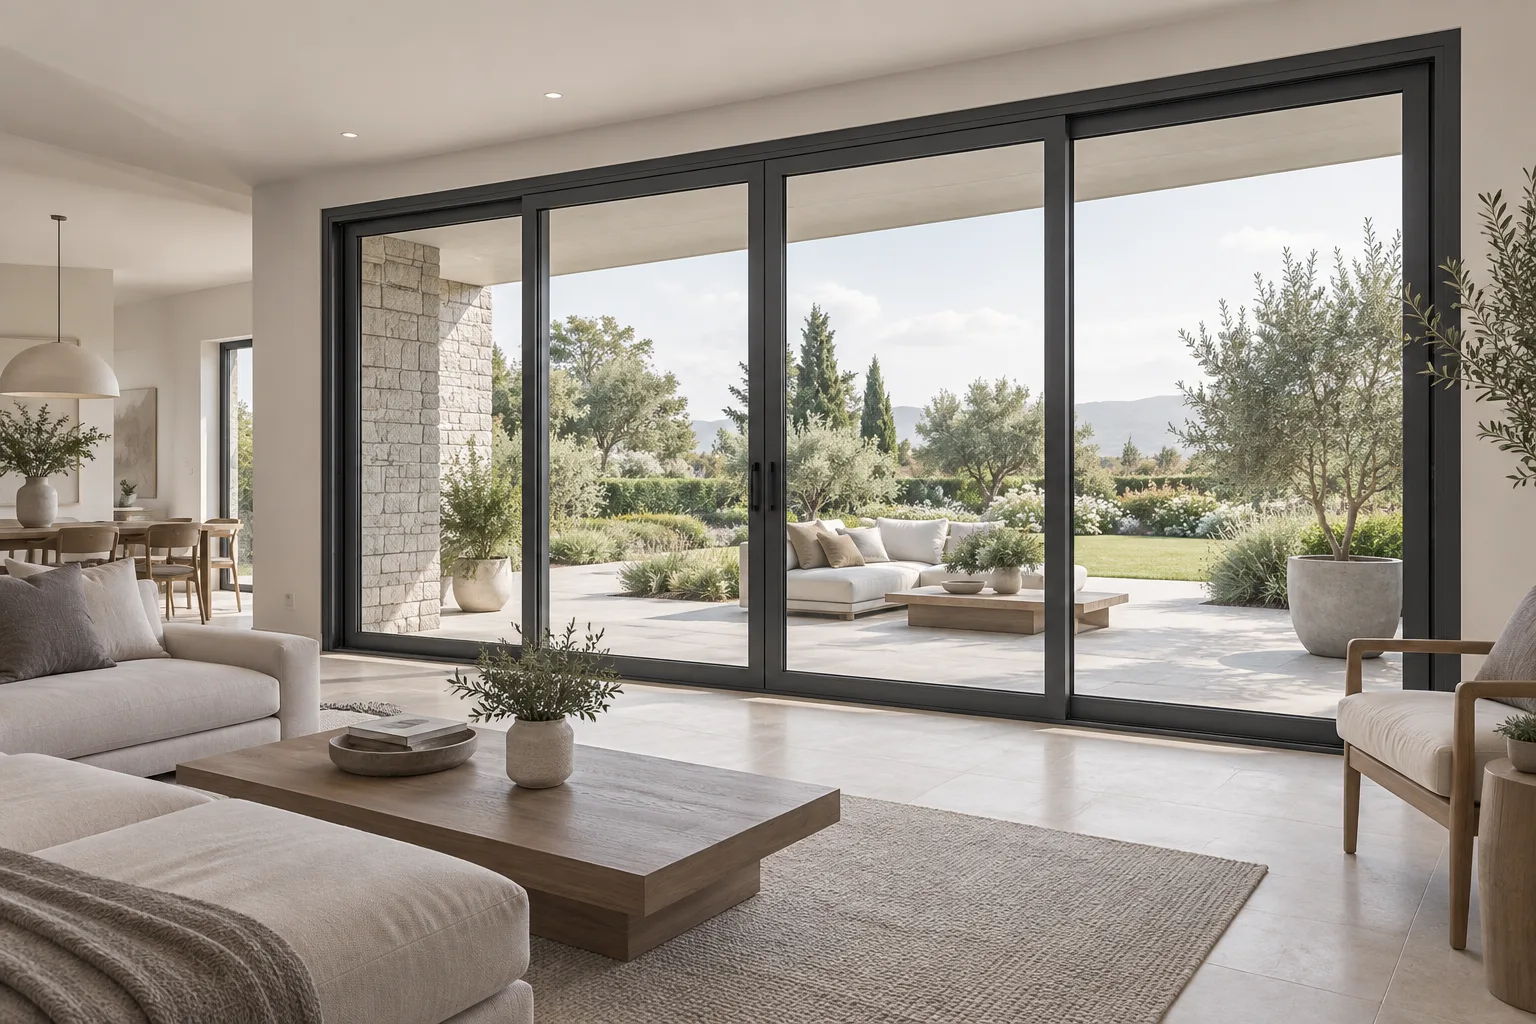
Explore our sliding glass door brochure for a patio opening with panels that move along a track. Discuss the panel layout and usable opening.
Pair door and window selections across the project. Bring frame finish, glass preferences and opening dimensions into the same conversation.
Share the details that define your project. Our team in Opa-Locka can help you identify the next step.
Compare how each system uses the space around the opening. Hinged doors need swing clearance; sliding doors use a track. Review the opening dimensions and your preferred access arrangement.
Yes. Our French doors and sliding glass doors brochures provide additional information. Follow the brochure links on this page to review each option.
Send the project location, opening sizes and plans to our team. Product documentation and the requirements of your project should guide the final selection.
Copyright © 2026 V&V Windows. All Rights Reserved. Website by Web System Technologies