Storefront entrances
Discuss Series 1000 outswing storefront doors and Series 5000 narrow-stile outswing doors. Identify the entry configuration and hardware requirements in your plans.

Give your business a clear, welcoming entrance. Explore aluminum storefront glazing and commercial door systems for office, retail and other commercial projects.
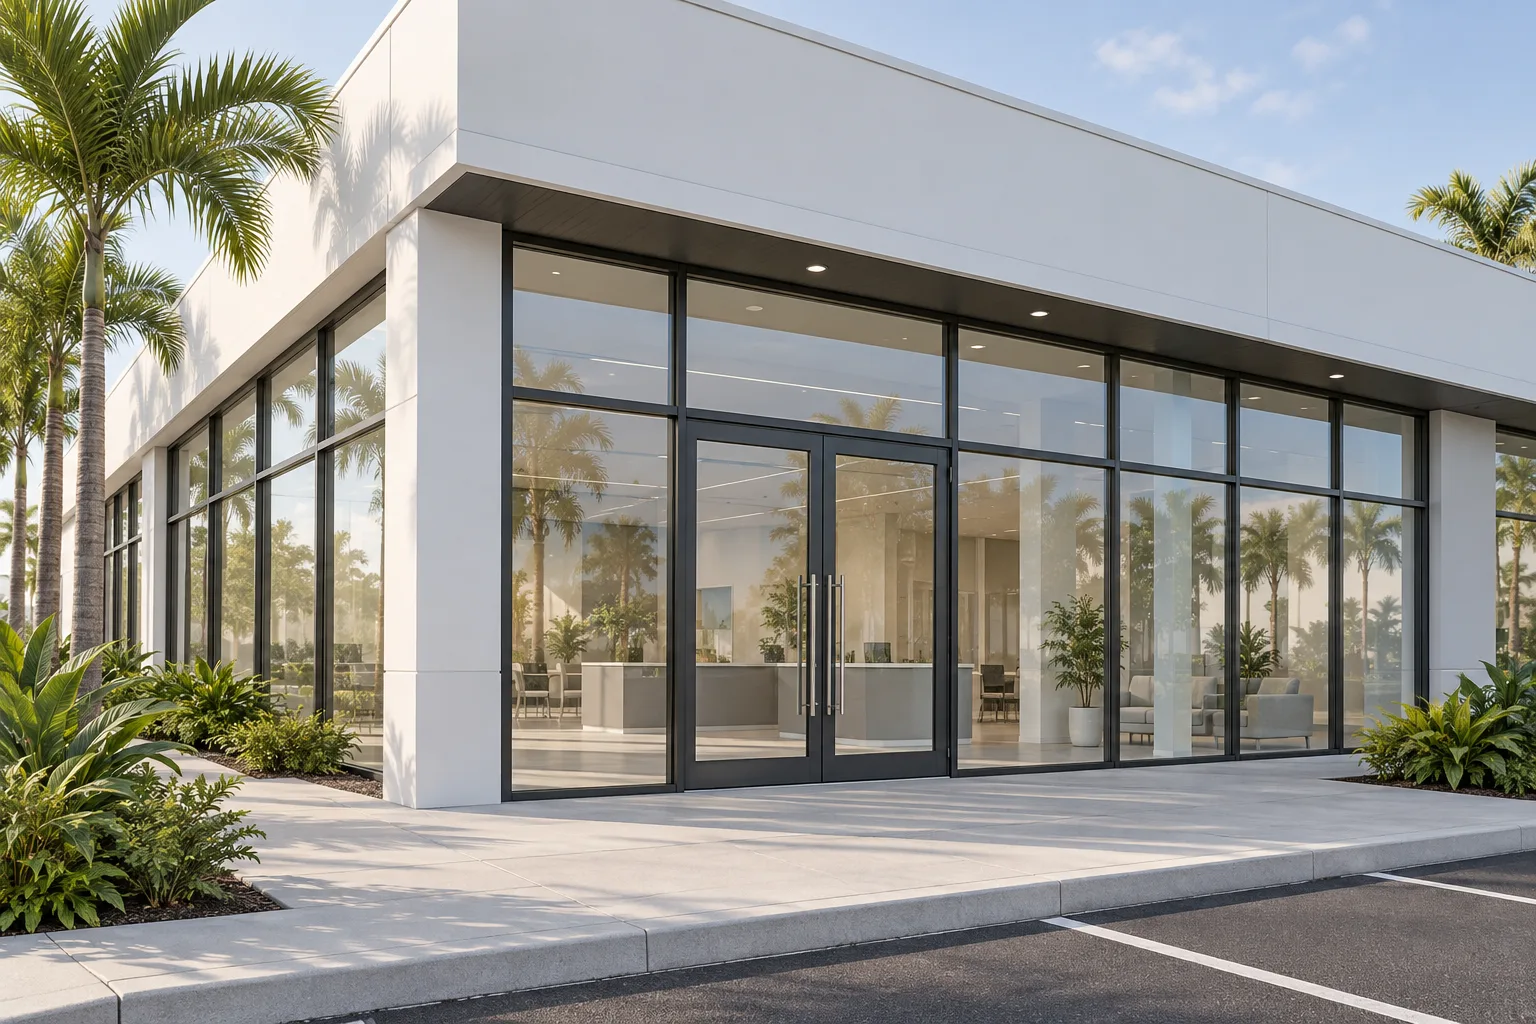
Storefront planning brings together the glazed facade, entrances and the way people use the space. Review the opening layout, door operation and project documentation as a coordinated system. Our commercial range includes storefront doors, window wall and flush-glazed storefront systems.
Discuss Series 1000 outswing storefront doors and Series 5000 narrow-stile outswing doors. Identify the entry configuration and hardware requirements in your plans.
Explore the Series 1000 aluminum window wall system for the glazed areas of the facade. Provide elevations and opening dimensions for review.
Discuss the Series 4500 flush-glazed aluminum storefront system. Confirm the exact system and required performance before finalizing the specification.
Share the details that define your project. Our team in Opa-Locka can help you identify the next step.
The commercial menu lists both impact and non-impact systems. Confirm the exact series and its documentation for the requirements of your project.
Include plans or elevations, opening sizes and quantities, the project location, and any specified glass, finish or hardware requirements.
The Commercial System menu links to documents for the listed storefront doors, window wall and flush-glazed storefront systems. Contact our team if you need help identifying the relevant series.
Copyright © 2026 V&V Windows. All Rights Reserved. Website by Web System Technologies